
The desk you placed in the corner of your bedroom might be the reason you’re not sleeping — not because it’s there, but because of exactly where it is relative to your bed. If you’re trying to figure out where to put desk in small bedroom without sacrificing sleep quality or floor space, the problem is almost never the desk itself. It’s the placement logic — or the lack of it.
Quick Answer
The desk you placed in the corner of your bedroom might be the reason you’re not sleeping — not because it’s there, but because of exactly where it is relative to your bed.
I spent eleven years moving furniture around other people’s apartments, and the bedroom desk was the piece that caused the most arguments — not because clients disagreed with me, but because they’d already lived with a bad layout for two years and didn’t know why they felt vaguely terrible every night. The desk wasn’t the villain. The placement was. And the placement was almost always chosen based on what looked balanced in the room rather than what the room actually needed to function as both a workspace and a place where a human being recovers from being alive.
This is the article I wish existed when I started.
Why Most Desk Placement Advice Fails in a Tight Space
In This Article
- Why Most Desk Placement Advice Fails in a Tight Space
- How to Put a Desk in a Tiny Room Without Losing Floor Space
- Is a Desk in a Bedroom a Good Idea? The Sleep Science Honest Answer
- The Specific Placement Mistakes That Actually Wreck Sleep
- How to Create a Desk Zone Without Making the Bedroom Feel Like an Office
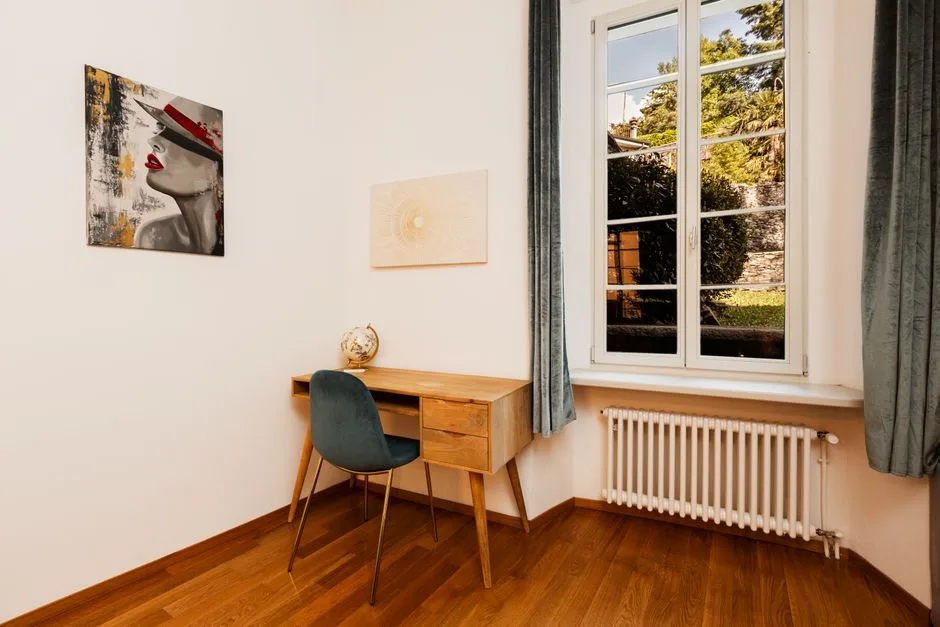
Generic advice tells you to put the desk in the corner. Sometimes it specifies “near natural light.” Occasionally it mentions cable management. What it almost never does is account for the actual geometry of your specific room — and that omission is where most layouts fall apart.
The corner is not a universal solution. Corners have door swing radii, existing outlet positions, heating vents, switch panels, and in older buildings, baseboards that jut out far enough to make flush furniture placement impossible. I once watched a client spend $340 on a corner desk unit that couldn’t actually sit in her corner because of a light switch she’d forgotten about. The desk lived at a seven-degree angle from the wall for six months until she gave it away.
Here’s what generic advice treats as irrelevant but actually determines everything:
- Room dimensions — specifically the shortest wall length, which sets your maximum desk run
- Window orientation — not just “where the window is” but which direction it faces and what time of day it floods the room with direct light
- Door position and swing direction — a door that swings inward into a room eliminates at least 9–12 square feet of viable furniture zone
- Radiators and HVAC vents — a baseboard heater running along the best desk wall is a non-negotiable obstacle that most floor plan sketches omit entirely
- Outlet placement — a desk positioned two feet from the nearest outlet creates a cable hazard across a walking path, which is both a safety issue and a visual noise problem that disrupts sleep cues
- How you actually use the desk — deep focus work requiring a full monitor setup is a completely different spatial problem than a laptop you open for 45 minutes to check email
The average American bedroom is 132 square feet. A standard desk occupies roughly 10–15 square feet of floor space, plus 18–24 inches of chair clearance behind it. Do that math and you’re looking at a piece of furniture that consumes up to 20% of the room’s usable area. That’s not a detail you can afford to get wrong.
The pattern I kept seeing was designers — including me, early on — treating the desk as an isolated piece to be “placed” rather than as part of a system that included the bed, the door, and the psychological relationship between work and sleep. Once you start thinking in zones instead of furniture arrangements, the whole problem changes shape.
Actionable takeaway: Before you move anything, draw your room to scale on graph paper — or use a free tool like RoomSketcher — and mark the door swing arc, outlet positions, and window wall. Every placement decision comes after this step, not before.
How to Put a Desk in a Tiny Room Without Losing Floor Space
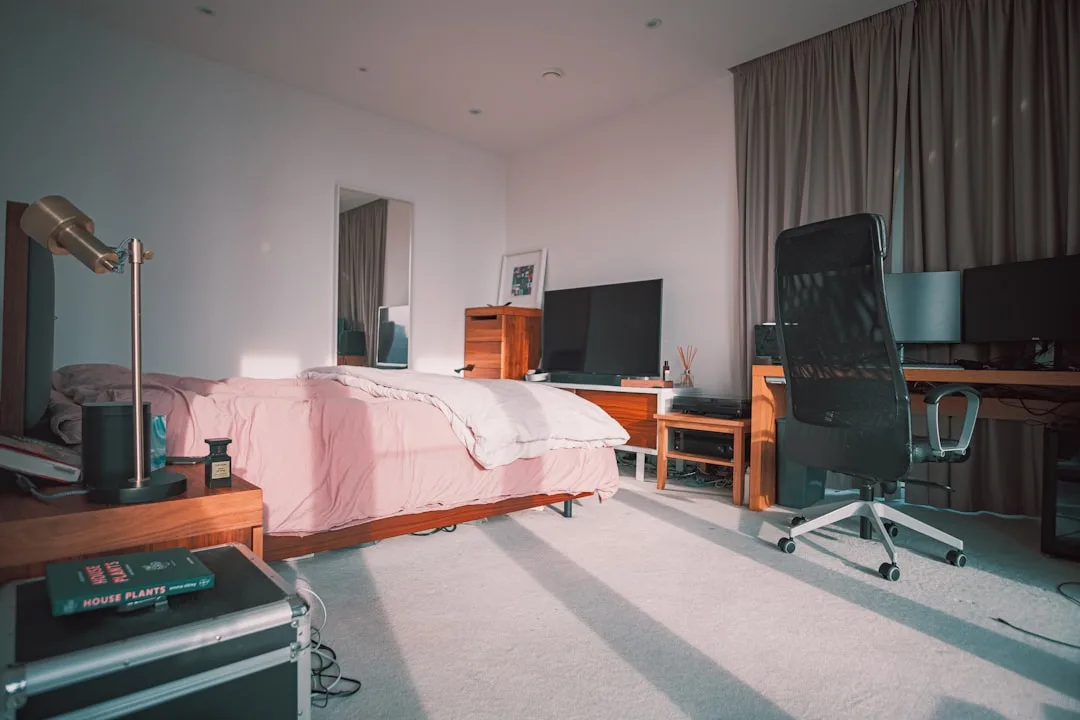
Tiny rooms — I’m talking under 120 square feet, sometimes under 100 — don’t have room for bad decisions. Every inch is load-bearing.
The first thing I measure is what I call the activity envelope: the full spatial footprint of the desk in actual use. That means desk surface depth, plus seated clearance (minimum 18 inches behind the chair for the chair itself), plus the 36-inch aisle you need to stand up and move without turning sideways. In a room that’s nine feet wide, that aisle requirement alone can make an entire wall unusable for a standard 24-inch-deep desk. Most people never measure this. They measure the desk.
For rooms under 100 square feet, wall-mounted fold-down desks are the only honest answer. A Murphy-style wall desk can have a working surface as shallow as 10 inches — enough for a laptop and a notebook — versus the 24-inch depth of a standard freestanding desk. When it’s folded up, it occupies zero floor space. The psychological benefit of that — being able to visually erase your workspace before bed — is something I’ll get into later, but it’s real and it’s significant.
Other placement strategies that actually work in tight rooms:
- Floating corner desks mounted above floor level use dead wall space without blocking traffic flow. They work only when the corner is clear of radiators, vents, and switch panels — check before you drill anything.
- Nesting the desk beside the bed rather than opposite it can eliminate the need for a nightstand on one side, saving 18–24 inches of linear wall space. This requires a shallow desk (18 inches maximum depth) and a surface you can clear before sleep.
- The narrow wall between the closet and the window is chronically overlooked. It’s often too small for furniture people think of as “real” furniture. But a 30-inch-wide floating shelf at desk height, with a stool that slides underneath, turns dead space into a functional workstation.
- Doorway alcoves — the shallow recessed space beside many bedroom doors — can hold a 12-inch-deep wall-mounted surface without intruding on the room at all.
- Convertible nightstand-desks — narrow cabinets with a fold-out surface — work specifically in rooms where the desk is only needed for 30–60 minutes at a time. They top out at about 18 inches of usable depth, which rules them out for dual-monitor setups but handles a laptop with room to spare.
- Under-window desk runs are underused in rooms where the window sits higher on the wall. A surface mounted at standard desk height (29–30 inches) below a window that starts at 42 inches off the floor loses no natural light and gains a full wall of usable workspace.
The mistake I made with a client in a 95-square-foot studio bedroom on the near north side of Chicago was insisting on a freestanding desk because she wanted storage drawers. We spent three weeks rearranging furniture around a desk that was simply too big for the room. A wall-mounted surface with a small rolling cabinet underneath would have given her the same storage and given her back about four feet of breathing room. The rolling cabinet mattered specifically because it could leave the bedroom entirely on weekends — she could wheel it into the hallway and the room stopped reading as a workspace. That visual separation turned out to be the thing that actually changed how she slept.
Actionable takeaway: Measure the activity envelope — desk depth plus 18-inch seated clearance plus 36-inch standing aisle — before you choose a desk or a zone. If that measurement doesn’t fit, the desk does not fit, regardless of how it looks in photos.
Is a Desk in a Bedroom a Good Idea? The Sleep Science Honest Answer
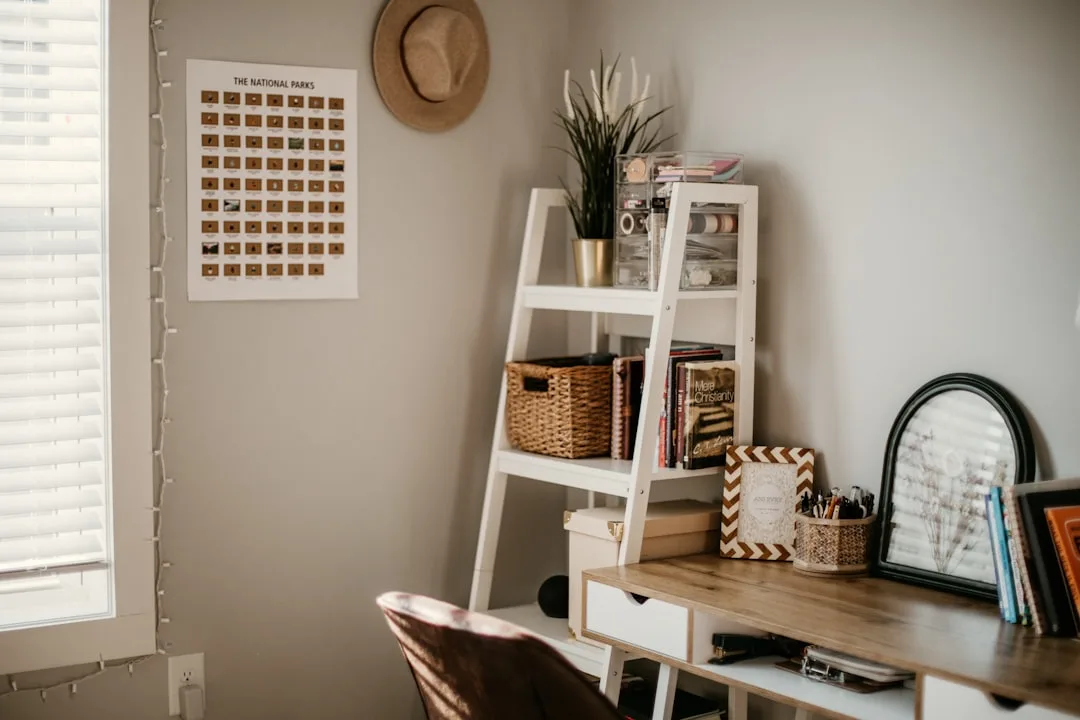
This question annoys me slightly, not because it’s wrong to ask, but because the way it’s usually answered is useless. “Ideally, keep work out of the bedroom.” Fantastic. Tell that to the person living in a one-bedroom apartment in a city where a second room costs $600 more per month.
Here’s the honest answer: a desk in the bedroom is not inherently a sleep problem — an unavoidable visual reminder of unfinished work is.
Sleep psychologists point to cognitive arousal as the core mechanism. When your brain sees work materials — an open laptop, a stack of papers, a to-do list taped to the monitor — it doesn’t smoothly transition into rest mode. It activates. That activation raises cortisol slightly, delays sleep onset, and reduces the proportion of slow-wave sleep you get in the early part of the night. None of that requires you to actually sit at the desk. Seeing it is enough.
What this means practically:
- A desk facing the wall — where you see only a blank surface from bed — is a fundamentally different sleep problem than a desk facing the room, where you see the monitor, the cables, the open browser tabs
- A desk with a curtain, cabinet door, or folding screen between it and the bed removes the visual trigger without moving any furniture
- A desk with nothing on it at night functions more like a side table than a workstation, neurologically speaking
- Position matters more than presence: a desk placed directly in your sightline from your pillow is worse than one placed at the foot of the bed or behind a room divider, even if the physical distance is identical
The research from Harvard’s Division of Sleep Medicine broadly supports the idea that stimulus control — systematically removing work cues from the sleep environment — is one of the highest-leverage behavioral interventions for insomnia. The desk itself is less important than what the desk signals to your brain at 10pm.
Actionable takeaway: If you can’t remove the desk, remove what the desk broadcasts. A clean surface, a monitor turned to face the wall, and a physical barrier between the desk zone and the bed zone will accomplish more than rearranging the furniture.
The Specific Placement Mistakes That Actually Wreck Sleep
Most bad desk placements share a small set of recurring errors. Here they are in order of how often I’ve seen them cause problems:
1. Desk directly opposite the bed, in the primary sightline
This is the most common mistake when figuring out where to put desk in small bedroom. It feels natural — the longest wall is usually opposite the bed, and the desk fits there. But lying in bed looking directly at your workstation is the neurological equivalent of sleeping next to your office. It doesn’t matter that the laptop is closed.
2. Desk beside the window without checking the light direction
East-facing windows flood a desk with direct morning glare. West-facing windows create afternoon glare that makes screen work painful between 2–6pm. If your desk is beside a window, the window should be to the side of your monitor, not behind or in front of it. Behind the monitor creates silhouette. In front creates glare. Neither is functional.
3. Desk in a high-traffic path
Placing a desk in the natural walking route between the door and the bed means you walk past your workspace every time you enter or leave the room. Each pass is a small psychological activation. Multiplied over days and weeks, it contributes to the general sense that the bedroom doesn’t feel restful — even when you can’t articulate why.
4. Desk too close to the bed with no visual separation
Proximity alone isn’t the problem. Proximity without a clear zone transition is. A desk 18 inches from the bed, separated by a curtain panel or a low open shelving unit, registers differently than the same desk in the same position with nothing between them. The brain uses spatial cues to switch between behavioral modes. Remove the cues, remove the switching.
5. Choosing desk size based on catalog photos rather than room measurements
A 55-inch desk looks proportionate in a staged room with ten-foot ceilings and 200 square feet of floor space. In a 110-square-foot bedroom with eight-foot ceilings, it reads as a wall. The standard desk depth of 24 inches works in standard rooms. In tight rooms, 16–18 inches is usually the maximum depth that leaves the room functional.
6. Ignoring cable management before placing the desk
Cables routed across a floor are a placement lock — the desk can’t move without moving the cable infrastructure. Plan cable management before finalizing position, not after. A desk that ends up in the wrong place because moving it is now a cable project is a desk that stays in the wrong place.
How to Create a Desk Zone Without Making the Bedroom Feel Like an Office
The goal isn’t to pretend the desk doesn’t exist. It’s to contain it — visually and psychologically — so the rest of the room functions as a bedroom.
These are the zone-creation strategies that have actually worked in rooms I’ve dealt with:
- A ceiling-mounted curtain track on a straight or L-shaped rail lets you draw a curtain across the desk zone when work is done. The curtain doesn’t need to be opaque. A linen curtain that softens the visual of the desk is enough to reduce cognitive activation.
- A low open bookshelf (36 inches high or less) positioned perpendicular to the wall creates a zone divider without blocking light or making the room feel smaller. The open back keeps the space from feeling partitioned.
- Consistent visual closure rituals — closing the laptop, stacking papers, turning the monitor away from the room — matter more than any physical barrier. The ritual itself signals to the brain that the workspace is done for the day. This is the behavioral equivalent of what sleep specialists call stimulus control.
- Warm task lighting only at the desk — no overhead lights after 8pm — helps the brain associate the desk zone with a specific light environment that differs from the ambient bedroom lighting. When the task light goes off, the workspace disappears, even if the desk doesn’t.
- A small rug under the desk area defines the zone spatially without any vertical element. It’s the lowest-effort zone marker available and it works specifically because the brain processes spatial transitions partly through floor texture and visual boundary.
- Monochromatic desk accessories — everything on the desk surface in one or two neutral colors — reduce the visual noise the desk broadcasts into the room. A desk covered in colorful notebooks, chargers, and snack wrappers reads as chaos from across the room. The same desk with everything in white or gray reads as calm.
Frequently Asked Questions
Where is the best place to put a desk in a small bedroom?
The best position is wherever the desk is least visible from your pillow and closest to a natural light source without creating screen glare. In most small rooms, that means the wall perpendicular to the bed — neither directly opposite it nor directly beside the headboard. When deciding where to put desk in small bedroom, prioritize keeping the desk out of your primary sightline from bed. The second priority is outlet access. The third is light.
Can a desk face the wall in a small bedroom?
Yes, and in most small bedrooms it’s preferable. A desk facing the wall means you see only a blank surface from bed rather than a monitor, cables, and work materials. The main drawback is that it can feel confining during work hours. Counter that with a wall-mounted shelf at eye level above the desk — something with a small plant, a print, or an object you find visually neutral — to give your eyes somewhere restful to land during breaks.
Should my desk be near the window?
Ideally the window should be to the side of your monitor — left side if you’re right-handed, to reduce shadow on your work surface. Light from directly behind the monitor creates a silhouette effect that strains eyes. Light from directly in front creates glare. The common instinct to place the desk directly in front of the window for “natural light” is correct in intent but wrong in execution for screen-based work.
How do I separate a desk from a bed in a small bedroom?
You don’t need a wall — you need a visual boundary. A curtain on a ceiling track, a low bookshelf placed perpendicular to the wall, or even a consistent nightly ritual of covering the desk surface can function as a zone separator. The goal is giving your brain a clear signal that work space ends and sleep space begins. Physical distance matters less than visual and behavioral clarity.
What size desk works best in a small bedroom?
For rooms under 130 square feet, a desk surface 48 inches wide and no deeper than 18–20 inches is the practical ceiling. That’s enough for a laptop setup with room for a notebook. For a full desktop monitor, you need at least 24 inches of depth — but at that depth, the desk should be wall-mounted if possible to preserve floor clearance. Freestanding desks deeper than 24 inches in rooms under 120 square feet almost always compromise the walking path, the visual scale of the room, or both.
Does desk placement really affect sleep quality?
Yes, but the mechanism is psychological rather than physical. A desk in the bedroom doesn’t emit anything that disrupts sleep the way blue light or noise does. What it does is serve as a visual cue associated with work, alertness, and unfinished tasks — and those associations activate the nervous system in ways that delay sleep onset and reduce sleep depth. The strength of the effect varies by person, but it’s consistent enough that sleep specialists include visual stimulus control as a standard recommendation for bedroom environments.
Where is the best place to put a desk in a small bedroom?
The best position is wherever the desk is least visible from your pillow and closest to a natural light source without creating screen glare. In most small rooms, that means the wall perpendicular to the bed — neither directly opposite it nor directly beside the headboard. When deciding where to put desk in small bedroom, prioritize keeping the desk out of your primary sightline from bed. The second priority is outlet access. The third is light.
Can a desk face the wall in a small bedroom?
Yes, and in most small bedrooms it’s preferable. A desk facing the wall means you see only a blank surface from bed rather than a monitor, cables, and work materials. The main drawback is that it can feel confining during work hours. Counter that with a wall-mounted shelf at eye level above the desk — something with a small plant, a print, or an object you find visually neutral — to give your eyes somewhere restful to land during breaks.
Should my desk be near the window?
Ideally the window should be to the side of your monitor — left side if you’re right-handed, to reduce shadow on your work surface. Light from directly behind the monitor creates a silhouette effect that strains eyes. Light from directly in front creates glare. The common instinct to place the desk directly in front of the window for “natural light” is correct in intent but wrong in execution for screen-based work.
How do I separate a desk from a bed in a small bedroom?
You don’t need a wall — you need a visual boundary. A curtain on a ceiling track, a low bookshelf placed perpendicular to the wall, or even a consistent nightly ritual of covering the desk surface can function as a zone separator. The goal is giving your brain a clear signal that work space ends and sleep space begins. Physical distance matters less than visual and behavioral clarity.
What size desk works best in a small bedroom?
For rooms under 130 square feet, a desk surface 48 inches wide and no deeper than 18–20 inches is the practical ceiling. That’s enough for a laptop setup with room for a notebook. For a full desktop monitor, you need at least 24 inches of depth — but at that depth, the desk should be wall-mounted if possible to preserve floor clearance. Freestanding desks deeper than 24 inches in rooms under 120 square feet almost always compromise the walking path, the visual scale of the room, or both.