The average American guest room sits empty 340 nights a year — and yet most people still treat the home office as the room that has to make sacrifices. They shove a desk into the corner of a perfectly good bedroom, string a power strip along the baseboard, and call it a dual-purpose room. Designing a dual purpose guest room home office that actually functions well for both roles is harder than it looks — and most guides miss the real reason these rooms fail. Then they wonder why they can’t focus during the day or sleep well at night, and why guests apologize for “being in your way” when they visit.
Quick Answer
The average American guest room sits empty 340 nights a year — and yet most people still treat the home office as the room that has to make sacrifices.
This isn’t a furniture problem. It’s a psychology problem. And once you understand that, everything about designing these rooms changes.
Why Most Dual-Function Rooms Fail (And What the Problem Really Is)
In This Article
- Why Most Dual-Function Rooms Fail (And What the Problem Really Is)
- Zoning Without Walls: How to Create Two Distinct Feelings in One Room
- The Bed Decision Is Not About Saving Space — It’s About Transition Speed
- Storage: The Part Where Most Room Designs Quietly Fall Apart
- Making Guests Feel Welcome When the Room Is “Also Your Office”
Rooms don’t fail because you picked the wrong desk. They fail because the human brain is remarkably bad at switching psychological modes when the visual environment refuses to cooperate. Focused work requires alert, forward-leaning attention. Rest requires the opposite — a sense of permission to let go. Cramming both states into the same visual field means neither ever fully activates.
The three most underestimated saboteurs are light, clutter visibility, and screen proximity. Most people understand, vaguely, that screens are bad before bed. What they miss is that even a dark monitor — angled toward the bed, present in peripheral vision — keeps the brain’s threat-detection system lightly engaged. The brain knows what that object means. It doesn’t need to be glowing to have an effect.
Clutter visibility operates the same way. A 2023 Sleep Foundation survey found that 74% of people who work in their bedroom report worse sleep quality than those who don’t — even when using a separate desk area. Separate desk area. Meaning the desk’s existence alone degrades sleep, regardless of where in the room it sits. That number stopped me cold the first time I read it, because I’d been telling clients for years that positioning was enough. It isn’t.
What actually works is visual and psychological separation — not just storage. The goal is that when you’re in bed, nothing in your sightline telegraphs “this is where work happens.” And when you’re at the desk, the sleeping area recedes enough that it doesn’t invite you to lie down.
Here’s what most guides skip entirely: the separation has to be bidirectional. Not just bed-to-desk, but desk-to-bed.
- Audit your room from the pillow. What can you see that says “work”?
- Audit it from the desk chair. What says “sleep” when you’re trying to focus?
- The items that show up in both audits are your highest-priority design problems.
- Pay specific attention to paper piles, cable runs, and open shelving with work materials — these are the worst offenders in both directions.
- Anything with a screen, even a tablet left charging on a desk surface, registers as “work object” in peripheral vision during sleep hours.
Actionable takeaway: Before buying a single piece of furniture, sit in the spot where the desk will go and look toward the bed. Then lie in the bed and look toward where the desk will go. Note every object that conflicts with the other mode — that list is your design brief.
Zoning Without Walls: How to Create Two Distinct Feelings in One Room
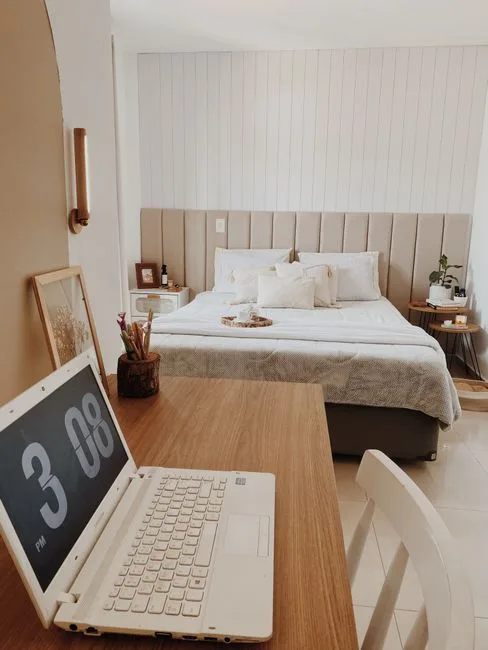
Here’s something I got wrong for the first few years of my practice: I thought zone-making required physical barriers. Curtain panels, bookshelves as dividers, that sort of thing. What I eventually learned — usually from rooms where there wasn’t space for any of that — is that the brain zones space through visual anchors, not through walls.
The anchor method works like this. Each zone gets assigned one dominant piece of furniture that defines its territory. A rug anchors the sleeping zone. A substantial built-in, a large bookcase, or a desk with a statement chair anchors the work zone. The rug doesn’t have to be enormous — it just has to be large enough that the bed sits within it, creating a visual container. That container is what tells the brain: this is the sleep area.
Interior designers commonly reference the 60-30-10 color rule for single-function rooms. In dual-function rooms, the professional technique — one I rarely see written up anywhere for a general audience — is to apply two separate 60-30-10 palettes, one per zone. The dominant neutral might be the same across both (which creates cohesion), but the 30% secondary and 10% accent colors shift. Warm terracotta as an accent near the bed; a cooler slate or sage near the desk. Same room, two color stories, zero construction.
Ceiling treatment is underused here. A canopy element over the bed — even a simple fabric panel mounted to the ceiling — drops the perceived ceiling height in the sleep zone and creates enclosure without blocking light. It reads as intentional design. It also costs less than a wall.
How you orient the desk is the single most impactful positioning decision in the entire room. The desk should never sit in the direct sightline from the bed. In a rectangular room, this usually means the desk is on the same wall as the headboard, or on the wall the headboard faces — never on the opposite wall where you’d see it the moment you look up from the pillow.
Lighting is the invisible wall. Task lighting — a proper desk lamp, or under-shelf lighting — activates the work zone and signals that mode. Warm ambient lighting at 2700K activates the sleep zone. These two lighting states should be independently controllable, which means a single overhead fixture on one switch is a problem you need to solve before anything else.
- Rug placement: Sleep zone rug should extend at least 18 inches beyond each side of the bed
- Desk orientation: Perpendicular to the most-viewed wall from the bed, or positioned behind the headboard wall
- Zone anchors: One major furniture piece per zone — don’t split a zone’s anchor furniture across two smaller pieces
- Color temperature: Desk zone lighting at 4000–5000K for focus; sleep zone at 2700K or lower for wind-down
- Ceiling height perception: A fabric canopy, a pendant light positioned low over the nightstand, or even a painted ceiling rectangle in a contrasting tone can shrink the perceived volume of the sleep zone and make it feel sheltered
Actionable takeaway: Draw your room layout and assign each zone a circle. If those circles overlap, or if one zone has no clear dominant anchor, you don’t have two zones — you have one room with two functions competing.
The Bed Decision Is Not About Saving Space — It’s About Transition Speed
Murphy beds are almost universally recommended in dual-purpose room guides. I understand why — the math is seductive. Fold it up, gain 40 square feet, done. But every client I’ve had who installed a Murphy bed told me the same thing within six months: they stopped using it as a guest room because the setup process felt like a project.
Ten minutes is a long time when someone calls and says they’re coming over tomorrow. A Murphy bed that requires clearing the area, pulling down the frame, locating the bedding stored separately, making the bed — that’s not a spontaneous guest room. That’s a guest room you have to emotionally prepare for. ResourceFurniture’s own sales data shows Murphy bed systems increased in residential sales by over 40% since 2020. Their customer reviews, consistently, cite setup friction as the top complaint in real-world use.
The best bed solution for a dual purpose guest room home office is the one with the lowest transition cost — not the lowest footprint. Here’s how the main options stack up honestly:
- Murphy bed (wall bed): Largest space reclaim when folded, but highest setup friction. Works best when the desk is integrated into the Murphy unit itself, so the transformation is a single motion rather than a multi-step process.
- Daybed with trundle: Stays made and presentable at all times. Zero setup for a single guest. For two guests, setup is pulling out the trundle — about 90 seconds. The tradeoff is a smaller sleeping surface and a sofa-like daytime look that not everyone wants in a workspace.
- Sofa bed (quality): Middle ground. A high-quality sofa bed — not the $400 big-box version — with a real mattress inside can be made up in under five minutes. The daytime read is a couch, which is lower-energy than a bed visually and psychologically easier for focused work.
- Full-size bed, permanently set: Highest footprint, zero friction, most welcoming for guests. In rooms larger than 150 square feet, this is often the right answer despite what the space-saving guides suggest. The desk goes behind the headboard wall, the guest bed stays made with throw pillows, and the room reads as a real guest room that happens to have a desk alcove — not a home office that has been reluctantly given a bed.
- Cot or inflatable mattress, stored in a closet: Cheap and genuinely zero-footprint when not in use. The guest experience is poor. Only consider this if guests stay fewer than two nights at a time and comfort is genuinely secondary to workspace quality.
The underrated option almost nobody covers: a platform daybed with a high-quality twin XL mattress and a bolster pillow setup that reads as a low couch. During work hours, the bolster pillows signal “this is seating, not sleeping.” When guests arrive, the bolsters come off, a duvet appears, and the room shifts in under three minutes. This works especially well when the daybed sits against a wall perpendicular to the desk, so neither zone is looking directly at the other.
Storage: The Part Where Most Room Designs Quietly Fall Apart
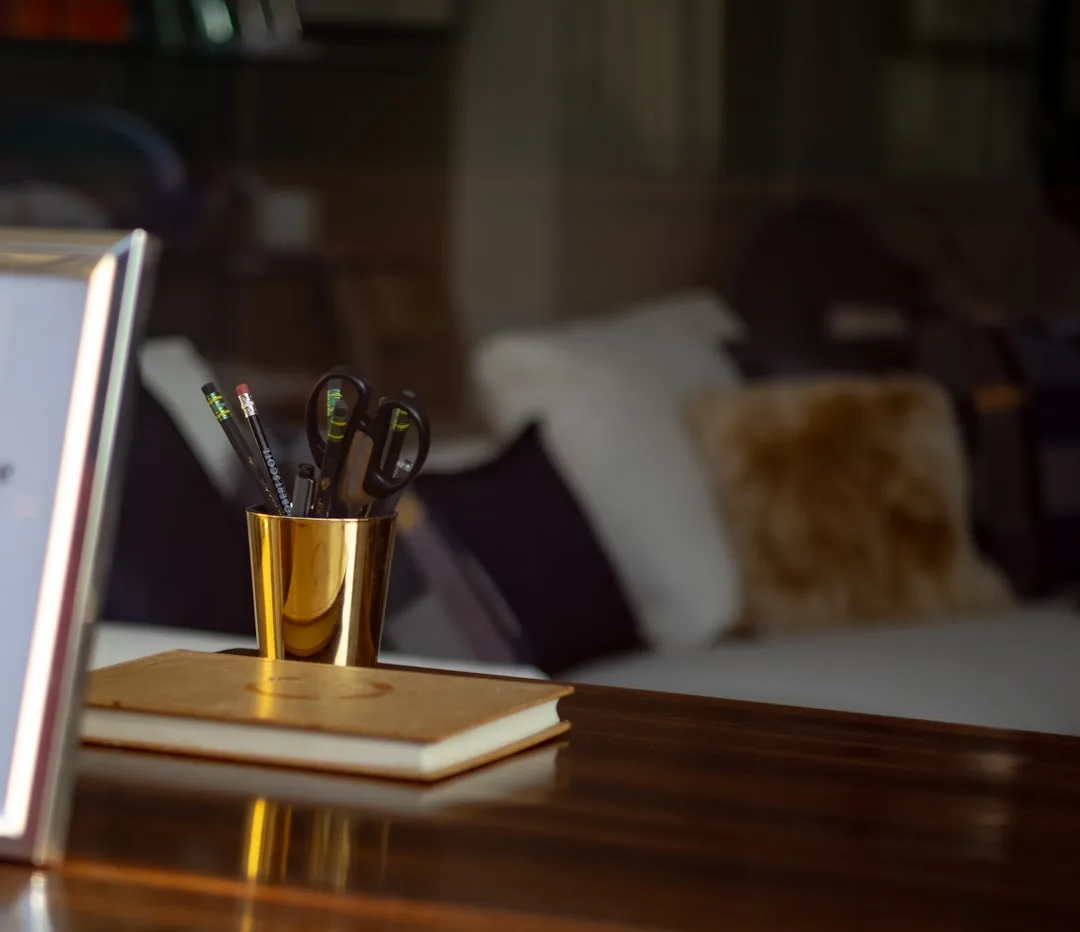
Storage is where dual-function rooms make their biggest promises and break them the fastest. The standard advice — “just add more storage” — is technically correct and practically useless. The actual problem isn’t volume of storage. It’s that work storage and guest-comfort storage have completely different requirements and often actively conflict.
Work storage needs:
- Accessibility during work hours — drawers and shelves you can reach from a desk chair without standing up
- Enough depth for equipment: monitors, printers, reference books, filing
- Cable management infrastructure, because cables on visible surfaces destroy the visual separation between zones
- Lockable options if you work with client files or anything confidential that guests shouldn’t access
Guest storage needs:
- Empty drawer space — guests who have to live out of a suitcase for more than two nights resent it quietly
- Closet hanging space, at minimum 18 inches of rod
- A surface for toiletries if the room has no en suite
- Somewhere to put their bag that isn’t the floor
These two lists almost never coexist naturally in the same room. The way to resolve them:
- Assign zones to storage, not just to furniture. The desk-adjacent storage is work storage — period. Even if it’s a beautiful piece of furniture, its job is work. Guest storage lives on the opposite side of the room.
- Use a dedicated guest drawer. One drawer — clearly empty, maybe with a small note if you want to be that kind of host — tells guests they have a place. It sounds small. Guests notice it immediately.
- Clear your desk surface before guests arrive. Not just tidy — clear. A desk with one notebook and a lamp reads as decor. A desk with a monitor, keyboard, and reference materials reads as an intrusion into the guest’s space.
- Consider a cabinet-style desk. A secretary desk or a cabinet desk with doors that close turns the entire work zone into a piece of furniture when closed. This is the single most effective transformation technique for rooms that transition frequently between modes. When the doors are closed, the room is a guest room. Open, it’s an office.
- Plan cable management before furniture placement. Every surface outlet, every floor outlet, every cable run should be mapped before you finalize where the desk lands. Retrofitting cable management into a finished room is expensive and rarely looks right.
Making Guests Feel Welcome When the Room Is “Also Your Office”
The psychological barrier most people don’t talk about: when a room reads as primarily a workspace with a guest sleeping area attached, guests feel like they’re imposing — regardless of how warmly you invited them. This is subtle but real, and it affects how much they enjoy staying and whether they accept your next invitation.
The goal of a well-designed dual purpose guest room home office is that a guest walking in for the first time reads it as a guest room first, full stop. The office component should register as a feature — like a built-in bookcase or a window seat — not as the room’s dominant identity.
Specific ways to accomplish this when guests are in residence:
- Remove work in progress from all surfaces. Papers, notebooks, to-do lists — anything that broadcasts “someone is in the middle of something here” signals that the guest is a temporary intrusion rather than the room’s purpose.
- Add one guest-specific element that’s always present. A small tray with water, a candle, a book — something that exists solely for the guest’s comfort. This item doesn’t disappear when you’re working. It stays on the nightstand year-round, silently establishing that the room expects guests.
- Use a mirror strategically. A full-length mirror near the guest area serves a practical function guests appreciate. It also visually expands the sleeping zone and shifts the room’s apparent center of gravity away from the desk.
- Make the bed exceptional. This is where most dual-purpose rooms underinvest. A guest bed with good linens, properly stacked pillows, and a real duvet or coverlet — not the duvet you use when it’s your own room — signals that this is a guest room that happens to have a desk, not an office with a fold-out cot.
- Scent matters more than people admit. A work room has its own ambient smell — paper, electronics, coffee. When guests arrive, open the windows, remove coffee mugs and any food from the room, and consider a light room spray or a candle that doesn’t smell like a workspace.
Frequently Asked Questions
Can a dual purpose guest room home office actually work in a small room — under 120 square feet?
Yes, but the design logic shifts. In smaller rooms, you’re not trying to create two comfortable zones side by side. You’re designing one room that can fully transform between two modes. That means investing in furniture with dual-mode capabilities: a secretary desk that closes fully, a daybed rather than a full bed, and storage that serves both functions simultaneously. The transformation needs to take five minutes or less — if it’s slower than that, you won’t do it consistently, and the room will default to whichever function you use more often.
How do I handle video calls so my work background doesn’t look like a bedroom?
Position the desk so that your back is to a neutral wall — not toward the bed, and not toward a window (backlighting is a common mistake). A simple bookcase behind the desk gives a professional background. Alternatively, a solid-color curtain panel hung on a tension rod can be drawn behind you during calls and open the rest of the time. The key is to solve this architecturally, not with software background filters — filters create visual noise and occasionally fail at the worst moments.
My guests only stay two or three nights at a time. Does it still make sense to invest heavily in the guest side of the room?
The investment calculus depends on frequency, not duration. If you host guests six or more times a year — even for short stays — the guest experience is worth significant investment, because those visits are high-stakes moments in your relationships. If you host fewer than three times a year, optimizing primarily for your daily work function is rational. In that case, a closet-stored quality air mattress and one cleared surface is genuinely sufficient, and you should spend your design budget on the workspace.
What’s the best way to handle a shared room when one person works from home and the other doesn’t?
The zone separation becomes even more critical. The person who doesn’t work from home needs to be able to use the rest of the room — including sleeping in on weekends — without being in the worker’s space. This usually means the desk faces away from the bed entirely, has independent task lighting, and ideally has a visual screen (a bookcase, a curtain panel, even a substantial plant grouping) between the desk and sleeping area. Noise is also a real issue: if one person takes calls, a directional microphone and a white noise machine for the sleeper are practical necessities, not luxuries.
How often should I reorganize or reassess the room’s setup?
Twice a year is a reasonable cadence — once in spring, once in fall. Dual-function rooms drift over time. Work materials accumulate on surfaces that were meant to stay clear. Guest amenities get used and not replaced. The room slowly becomes more office and less guest room, or vice versa, without any single decision causing the shift. A biannual walk-through where you sit at the desk and lie in the bed — and do the visual audit described in the first section — catches the drift before it becomes a problem. It takes twenty minutes and costs nothing.