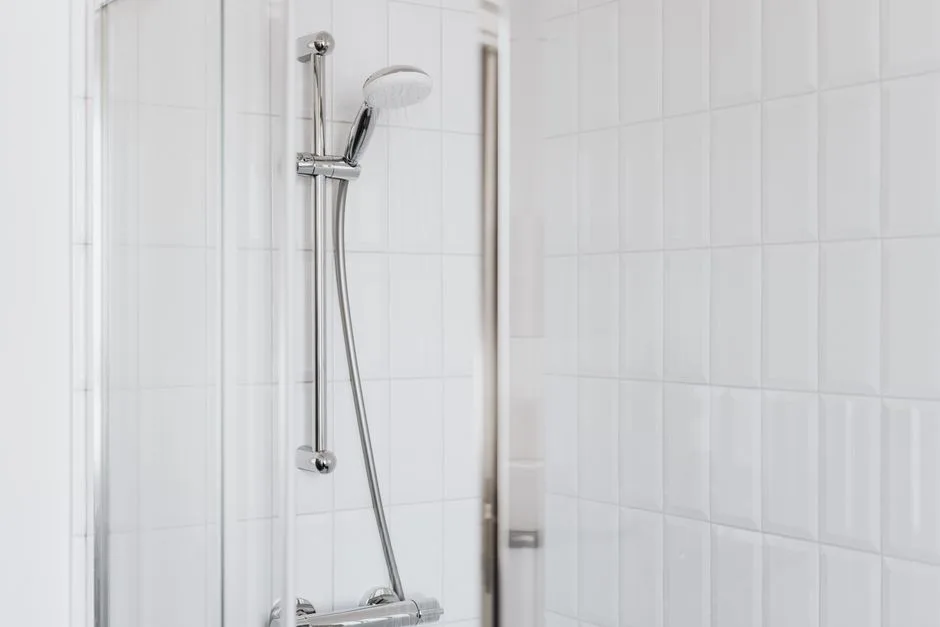
If you’ve been researching wet room design for a small bathroom, you’ve probably hit the same wall: vague reassurances that “wet rooms work in small spaces” followed by photos of 12 square meter bathrooms that look nothing like what you’re actually dealing with. The shower enclosure sitting in your small bathroom is probably stealing 30% of your usable floor space — and a wet room removes it entirely without requiring a single extra square meter. That’s not a design trick. That’s basic spatial arithmetic, and I watched it transform a 2.8 square meter en-suite in Chicago’s Wicker Park into the most functional bathroom my client had ever lived with.
Quick Answer
The shower enclosure sitting in your small bathroom is probably stealing 30% of your usable floor space — and a wet room removes it entirely without requiring a single extra square meter.
Most people assume wet rooms are for large, architect-designed spaces. They picture magazine bathrooms with floor drains the size of dinner plates and enough square footage to park a car. What they’re actually picturing is styling, not function. The functional version — a properly tanked, correctly graded, well-ventilated wet room — can live comfortably in the same footprint as the shower tray it replaces.
Are Wet Rooms Actually Good for Small Bathrooms?
In This Article
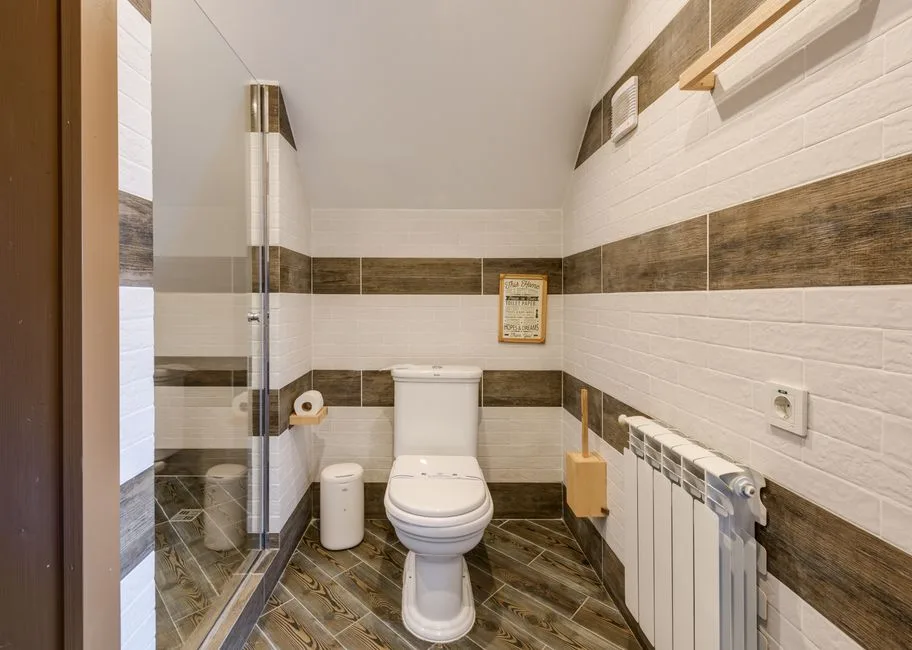
Short answer: yes. Longer answer: they’re frequently better for small bathrooms than the conventional layout they replace — not because they’re trendy, but because of how the eye reads uninterrupted floor space.
A standard shower enclosure introduces three distinct visual interruptions: the tray edge, the frame, and the screen. In a 3 square meter bathroom, each one of those reads as a boundary. Your brain processes the room as two or three separate zones instead of one. Remove the enclosure, and the floor reads as continuous — the room doesn’t get bigger, but it stops feeling smaller.
Wet rooms also solve a problem that gets almost no attention in bathroom design content: awkward geometry. The pattern I kept seeing in older UK terraced houses and pre-war Chicago apartments was identical — odd angles, chimney breast offsets, or a toilet positioned so a standard shower tray simply wouldn’t fit without blocking the door swing. A wet room doesn’t need a rectangular zone. The drain can go wherever the gradient points.
According to bathroom installation guidelines from the NHBC (National House Building Council), a wet room can function in as little as 900mm x 900mm of floor space — the same footprint as a standard shower tray. That number tends to surprise people, because the assumption is that removing an enclosure means the water goes everywhere. It doesn’t. The fall of the floor and the position of the drain contain it.
Glass screens — not full enclosures, just a fixed or hinged panel — extend sightlines without boxing in the space. In a room where you can touch two walls simultaneously, every uninterrupted sightline matters.
When thinking through wet room design for a small bathroom, the spatial benefits stack up quickly:
- No tray lip to step over, which also matters for accessibility as the space ages
- No frame to clean — one of the most underrated practical advantages in a compact space where grime is already harder to manage
- Continuous floor tile makes the room read as a single surface, which registers psychologically as more space even when square footage is identical
- Flexible drain placement means you work around existing plumbing stacks rather than relocating them — a significant cost saving in tight conversions
- Wall-hung sanitaryware pairs naturally with the open floor concept, freeing up additional visual floor area beneath the basin and toilet
Takeaway: If your bathroom is under 4 square meters, a wet room isn’t a compromise — it’s structurally the smarter layout choice.
What Is the Smallest Space a Wet Room Can Actually Work In?

This is where vague advice causes real problems. I’ve read articles that say “wet rooms work in small spaces” and leave it there, which tells you precisely nothing when you’re staring at a 1.4 x 1.8 meter box and trying to figure out if it’s viable.
Here are the actual numbers:
- Absolute minimum shower zone: 900mm x 900mm — functional, not comfortable
- Comfortable minimum for a full wet room bathroom: 1200mm x 1700mm total floor area
- En-suite conversions: spaces as small as 1.5 square meters have been successfully executed — but require a linear drain along one edge and wall-hung sanitaryware without exception
- Ceiling height: minimum 2100mm — below this, achieving a drainage slope while maintaining usable headroom in all zones becomes genuinely difficult
- Drain position: a linear drain along one wall allows the entire floor to slope in a single plane; a centre point drain requires four-way falls and more precise tiling — in a very tight space, the linear drain is nearly always the right call
- Subfloor type: concrete gives you working depth; timber joists require a build-up layer that eats directly into ceiling height
- Ventilation: Building Regulations Part F requires a minimum 15 litres per second extract rate for a bathroom — in a wet room, where steam generation is higher and the entire floor is a water surface, spec’ing to 20–25 l/s is worth the marginal cost difference
UK Building Regulations Part M sets a minimum 900mm approach width to shower areas. A wet room that uses the entire bathroom floor as its water zone can achieve this approach width without allocating a separate enclosure footprint — meaning you’re not sacrificing that 900mm to a tray, you’re walking through it.
Ceiling height gets ignored constantly, and it’s the mistake that derails compact wet room projects most often. If your floor-to-ceiling measurement is under 2100mm, a wet room isn’t impossible, but you need a structural engineer’s opinion before a tiler’s.
The other variable nobody mentions: subfloor type. Concrete floors give you more working depth for the gradient. Timber joists — standard in most pre-1980s UK and American construction — require the floor to be built up before tanking begins, which eats into ceiling height. I’ve seen clients start a wet room conversion and discover mid-project that their 2200mm ceiling became effectively 2050mm after the floor build-up. That is not a fun conversation.
Before committing to a wet room conversion in a compact space, run through this checklist:
- Measure ceiling height first — floor-to-ceiling in every corner, not just the centre; old houses settle unevenly
- Identify subfloor material — lift a corner of existing flooring if necessary; this determines whether you need a build-up and by how much
- Locate the nearest soil stack — the further your drain sits from the stack, the more fall the waste pipe needs, which affects floor build-up depth
- Check existing ventilation provision — if there’s no external wall for a fan, you’re looking at a ducted solution through ceiling or joist space
- Confirm water pressure — thermostatic valves and rainfall heads perform poorly below 1 bar; a wet room in a small bathroom with inadequate pressure is a frustrating daily experience
- Get a tanking spec in writing — not a verbal assurance, a written specification that names the membrane system, coverage area, and overlap dimensions at joints
Takeaway: Measure ceiling height before floor area. In tight spaces, it’s often the binding constraint.
The Real Downsides of a Wet Room Nobody Warns You About
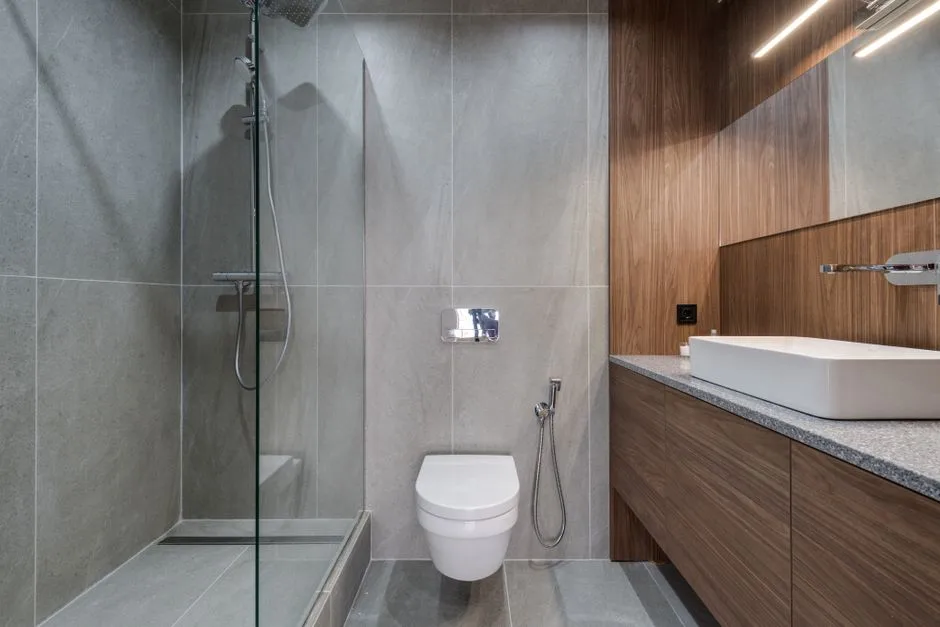
I want to be honest here, because most of the cons content I’ve read on this topic is essentially decorative. “It can feel cold.” Right. So can walking to the fridge in January. That’s not a structural concern.
These are the actual problems:
Waterproofing failure is the one that will genuinely cost you. A missed join in the tanking membrane — at a corner, around a drain fixing, at a pipe penetration — allows water to migrate into the subfloor. Timber joists begin to rot. In a concrete subfloor scenario, the water tracks horizontally until it finds a wall cavity. By the time you see evidence — a damp patch on a ceiling below, a soft spot in the floor — the damage is already months old.
BS 8000-11 (British Standard for waterproofing of wet areas) recommends that tanking membrane extend a minimum of 100mm beyond the shower zone perimeter. Most DIY failures occur at this exact boundary. The homeowner tanks the shower zone, assumes the rest of the floor is low-risk, and misses the zone where water consistently splashes during daily use.
The gradient issue is subtler but just as frustrating. A floor slope of less than 1:80 causes pooling — you finish showering and water sits on the floor for an hour. A slope greater than 1:50 feels noticeably uncomfortable underfoot; you’ll feel it every time you stand still. According to RICS surveyor data, bathroom water damage is among the top five causes of structural insurance claims in UK homes, and improper wet room installation is a documented contributor to that category.
Other real downsides:
- Steam migration into adjoining walls in older properties with poor vapour control — this is a long-term damp risk that shows up 3–5 years post-installation, not immediately, and is almost always attributed to something else by then
- Grout maintenance is more demanding than in a conventional bathroom — every grout joint on the floor is in the water zone, and grout failure creates a direct pathway to the tanking layer beneath; epoxy grout costs more upfront and is worth every penny in a wet room context
- Resale complexity in some markets — a poorly executed wet room conversion is a red flag for surveyors; a well-documented one with a signed-off tanking specification is neutral to positive
- Heat loss is a real, if minor, issue — open wet rooms lose heat faster than enclosed shower cubicles, and in a small bathroom with a single towel rail, this is noticeable in winter; underfloor heating is the correct solution, not a larger radiator
- Door swing reconfiguration is often required — a conventional inward-opening door becomes a problem when the floor is a water zone; outward-opening or sliding door hardware needs to be factored into the conversion budget
- Tile format matters more than in any other room — large format tiles on a wet room floor require precision cutting to maintain the drainage gradient; a tiler who isn’t comfortable with this work will produce a floor that pools, and you won’t know it until the first week of use
The honest summary: a well-executed wet room in a small bathroom is genuinely superior to the layout it replaces. A poorly executed one is among the more expensive bathroom mistakes you can make, because the damage is hidden until it’s extensive. The margin between those two outcomes is almost entirely in the quality of the tanking and the gradient precision — two things that cost the same whether the room is 2 square meters or 6.
How to Plan Wet Room Design for a Small Bathroom: What to Decide Before You Talk to Anyone
Most people approach a wet room conversion by calling a contractor and describing what they want. The problem is that the decisions made in the first conversation — drain position, tile format, screen configuration — have structural and waterproofing implications that are difficult and expensive to reverse once work begins.
Here’s what to have decided before that first call:
Drain type and position
The two options are point drain (central or corner) and linear drain (along one edge or wall). For wet room design in a small bathroom, linear is almost always correct. It allows the entire floor to slope in one direction, simplifies tiling, and places the drain in a position that keeps the central standing area level-feeling rather than pitched.
Linear drain options include:
- Tile-in linear drains — the drain body is concealed, and the tile runs over the top; virtually invisible and the cleanest visual finish
- Slot drains — a narrow channel drain, often stainless, that reads as a deliberate design line rather than a utility feature
- Wall-recessed linear drains — the drain sits at the base of the shower wall rather than in the floor; requires specific waterproofing detailing but keeps the floor visually uninterrupted
Screen or no screen
A fully open wet room in a small bathroom is sometimes the right call — when the toilet and basin are positioned far enough from the shower zone that splash isn’t an issue, and when the ventilation is strong enough to manage steam across the whole room.
More often, a fixed glass panel makes sense. Options include:
- Full-height fixed panel — maximum water containment, maximum visual transparency
- Half-height fixed panel — reduces splash to the toilet zone without creating a visual barrier at eye level; works well in rooms under 1.5 meters wide
- Hinged panel — adds flexibility for cleaning but introduces a pivot point that needs sealing at the floor junction
Tile format
For a small bathroom wet room floor, smaller tiles are often the counterintuitive correct answer. Large format tiles (600mm x 600mm and above) look cleaner, but require precise gradient work from the tiler and more cuts to maintain that gradient. 100mm x 100mm or 150mm x 150mm tiles — or mosaic formats — allow the gradient to be achieved with more tolerance. The grout lines also add traction, which matters on a floor that is frequently wet.
Wall tiles can be large format without the same constraints — gradient is a floor-only concern.
Frequently Asked Questions
Can you have a wet room in a really small bathroom — like under 2 square meters?
Yes, but it requires specific decisions: wall-hung toilet and basin without exception, linear drain along the shortest wall, outward-opening or sliding door, and a structural assessment of the subfloor before any work begins. The 900mm x 900mm shower zone minimum still applies, but in a room this small, the entire floor typically becomes the shower zone by default. Executed correctly, this is a functional and visually comfortable result. The critical variables are ceiling height (minimum 2100mm after any floor build-up) and ventilation capacity.
Do wet rooms always leak?
No — but failed wet rooms almost always leak, which is where the reputation comes from. The difference is entirely in the tanking. A liquid-applied tanking membrane, correctly applied with full coverage at corners, drain fixings, and pipe penetrations, and with the membrane extending beyond the water zone perimeter, does not fail under normal residential use. The failures come from partial tanking, missed joints, or DIY application that skips the overlap and coverage specifications. If you’re using a contractor, ask to see the tanking specification in writing and confirm it references BS 8000-11 or an equivalent standard.
Is wet room design for a small bathroom more expensive than a conventional shower installation?
Typically 20–40% more expensive in labour costs, because tanking, gradient work, and tile precision all take longer than a standard shower tray installation. Materials can be similar or lower, since you’re not buying a tray or enclosure. The total cost difference narrows considerably when you account for the enclosure cost you’re not spending. A quality frameless shower enclosure for a small bathroom runs £400–£1,200; that offset reduces the wet room premium significantly.
What type of drain is best for a small wet room?
A linear drain positioned along the wall furthest from the entrance. This configuration slopes the floor away from the door, keeps the central standing area as level as possible, and allows the tiler to work with a single-plane fall rather than four-way falls from a central point. Tile-in linear drains give the cleanest finish; slot drains are the most practical for cleaning access. Avoid centre-point drains in rooms under 1.5 meters in either dimension — the four-way gradient is difficult to execute precisely in tight spaces and produces a slightly pitched feel underfoot in every direction.
How do you keep a wet room warm in a small bathroom?
Underfloor heating is the correct answer — electric mat systems are straightforward to install during a wet room conversion and cost relatively little to run in a small space. A 2 square meter bathroom floor requires roughly 300–400 watts of installed capacity. The floor tile acts as a heat store, and because the entire floor is in the water zone, the heated surface dries the floor faster post-shower, which also reduces the humidity load on the ventilation system. A towel rail handles ambient room temperature; underfloor heating handles the cold-floor problem that makes wet rooms feel uncomfortable in winter.