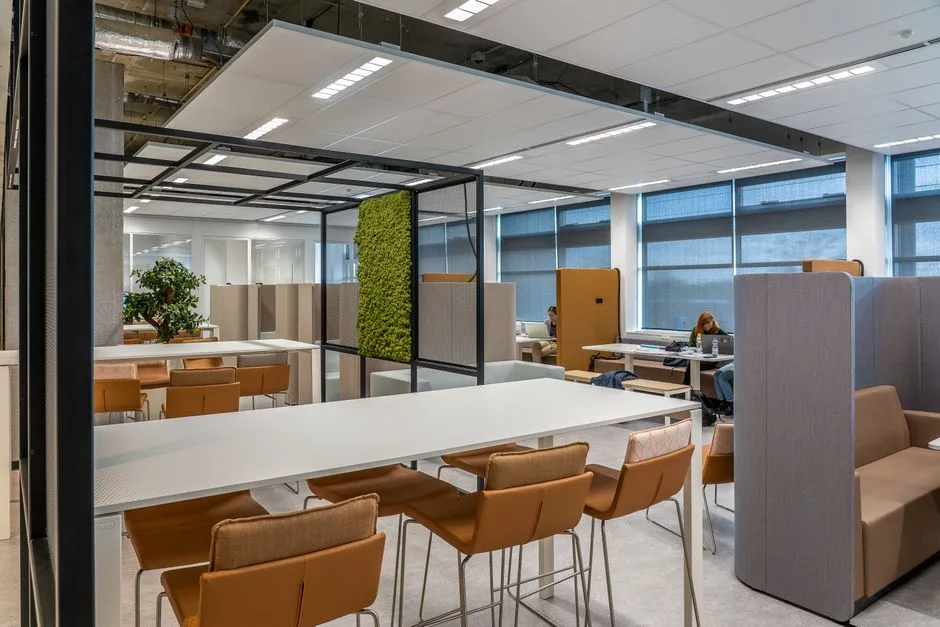
The average remote worker sees their desk from the sofa roughly 67 times per evening — and every glance is a micro-dose of work anxiety that no amount of throw pillows can fix. If you’ve been searching for home office in living room ideas that actually solve this problem rather than just rearrange it, you’re in the right place — because that number is uncomfortable precisely because it sounds right. You already know the feeling: you’ve closed the laptop, you’ve changed out of whatever passes for work clothes at home, and you’ve sat down to actually decompress — and then the desk is just there, blinking at you with its tangle of cables and that one mug you never brought to the kitchen.
Quick Answer
The average remote worker sees their desk from the sofa roughly 67 times per evening — and every glance is a micro-dose of work anxiety that no amount of throw pillows can fix.
Most articles about home office setups in living rooms treat this as a furniture problem. Move the desk to a corner. Buy a secretary desk. Add a plant. What they miss entirely is that the problem isn’t visibility — it’s presence. A workspace communicates task mode to your brain even when you can’t see it directly, and that signal doesn’t switch off just because you’ve rearranged the room.
These nine strategies are about solving the actual problem.
Why Most Shared Work Zones Fail (And What Designers Do Differently)
In This Article
- Why Most Shared Work Zones Fail (And What Designers Do Differently)
- 9 Home Office in Living Room Ideas That Actually Work After Hours
- 1. Zone With Light, Not Walls
- 2. Choose Furniture With a Double Identity
- 3. Use Rugs to Draw Lines the Eye Believes
- 4. Build a Close-of-Business Ritual Into the Room Itself
- 5. Control Cable Visibility with the Same Urgency as Furniture Placement
- 6. Give the Wall Above the Desk Dual-Purpose Art
- 7. Choose a Desk Chair That Lives in the Room, Not Just the Office
- 8. Use Bookshelf Architecture to Frame Without Enclosing
- 9. Design the Transition, Not Just the Space

Early in my career, before I understood that spatial design is applied psychology, I kept solving client complaints the wrong way. A client in a Wicker Park studio would say her apartment felt like she never left work. I’d suggest a better desk chair, or maybe a curtain between zones. She’d come back in three months with the same complaint. Same furniture, same problem.
What I eventually understood — and what changed how I approached every shared-zone project after that — is that the brain reads environmental cues constantly, and it reads them whether you’re paying attention or not. A workspace signals “task mode.” A sofa signals “rest mode.” When they share a room without deliberate design intervention, those signals compete, and rest mode usually loses.
Most home office in living room ideas fail for a specific reason: they solve visibility (move the desk so you can’t see it from the couch) without solving presence (remove the psychological signal that work is still happening in this room). Hiding the monitor doesn’t stop the brain from knowing the monitor is there.
Designers who get this right work with three levers that almost never appear in mainstream decor content:
- Visual weight — how much cognitive attention a surface or object claims from across the room
- Lighting zones — distinct color temperatures that tell the brain which mode a given area is in
- Tactile contrast — different materials and textures underfoot and at hand create a felt sense of boundary without any physical structure
A Stanford study on remote work found that the inability to mentally “leave work” is the top driver of burnout among home workers, and that spatial cues are a primary trigger for the work-mode signal. This is not a comfort problem. It’s not even a productivity problem. It’s a room design problem — and it has specific, solvable mechanics.
The nine strategies below work because they address those mechanics directly. Some take 30 minutes. Some take a weekend. None of them require a wall.
9 Home Office in Living Room Ideas That Actually Work After Hours
1. Zone With Light, Not Walls
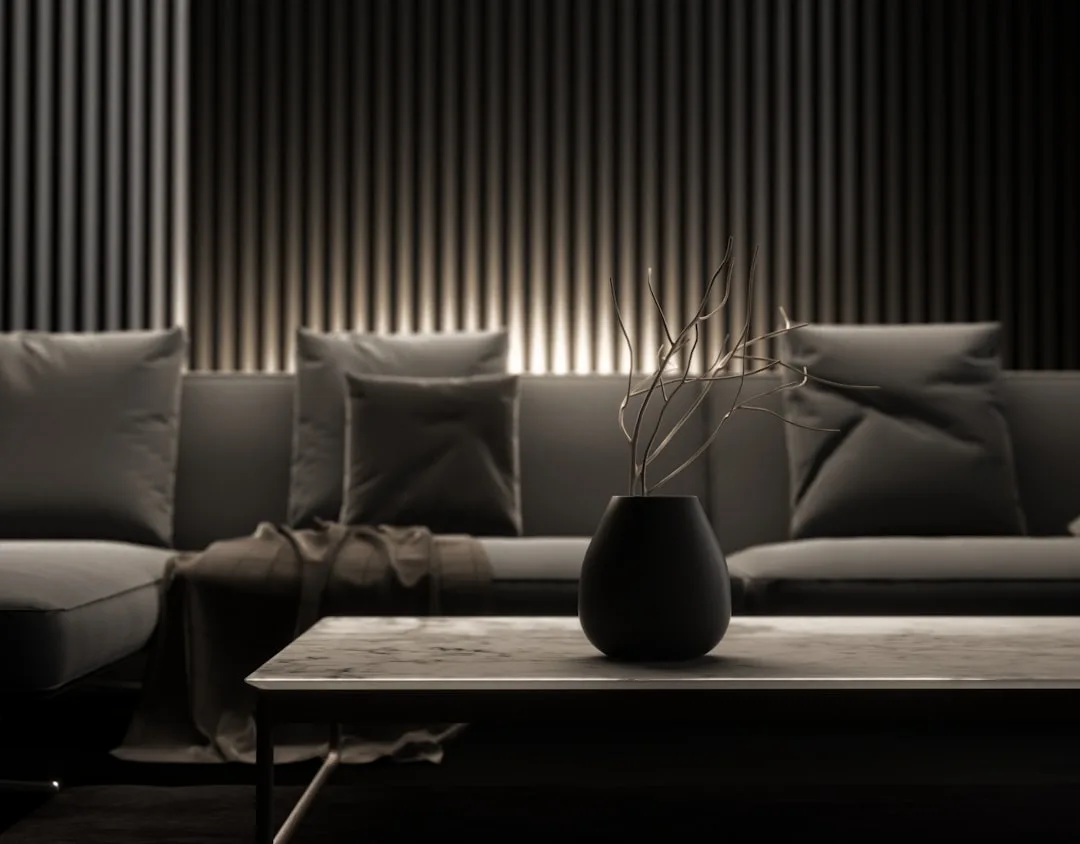
Lighting is the most powerful zoning tool in a room, and it’s also the one most completely absent from the recycled “desk-in-a-corner” advice that dominates this topic. I spent years watching clients spend thousands on furniture arrangements that created visual zones — and then undermined all of it by using the same overhead fixture for every hour of the day.
The principle is simple: light temperature tells your brain where it is. Research from Cornell University’s Human Factors and Ergonomics Lab shows that lighting temperature affects perceived room purpose — cooler light is associated with productivity, warmer light with relaxation. You can use this directly. A dedicated task light at 4000K (cool white, close to daylight) at the desk creates a subconscious “work mode” signal when it’s on. A floor lamp or table lamp at 2700K–3000K (warm white) on the living side of the room does the opposite.
Here’s what makes this more than just a preference: switching the desk lamp off and the floor lamps on at the end of your workday is a ritual boundary — a physical action that marks the transition between modes. It takes four seconds. It is, in my experience, more effective than closing a laptop or changing clothes, because it changes the room rather than just the person in it.
Practical setup:
- Put the desk lamp on a smart plug (TP-Link Kasa or similar) and set a hard “off” time — this removes the decision entirely
- Use a separate dimmer switch or smart bulb for living-area lamps so you can shift warm in one motion
- Avoid overhead ceiling lights as your only source — they flatten both zones into one undifferentiated room
The actionable takeaway: Before you buy any furniture, buy two lamps. One cool, one warm. Put them on opposite sides of the room. Live with that for a week before making any other decisions — you’ll understand your room’s light behavior before you spend a cent on anything else.
2. Choose Furniture With a Double Identity
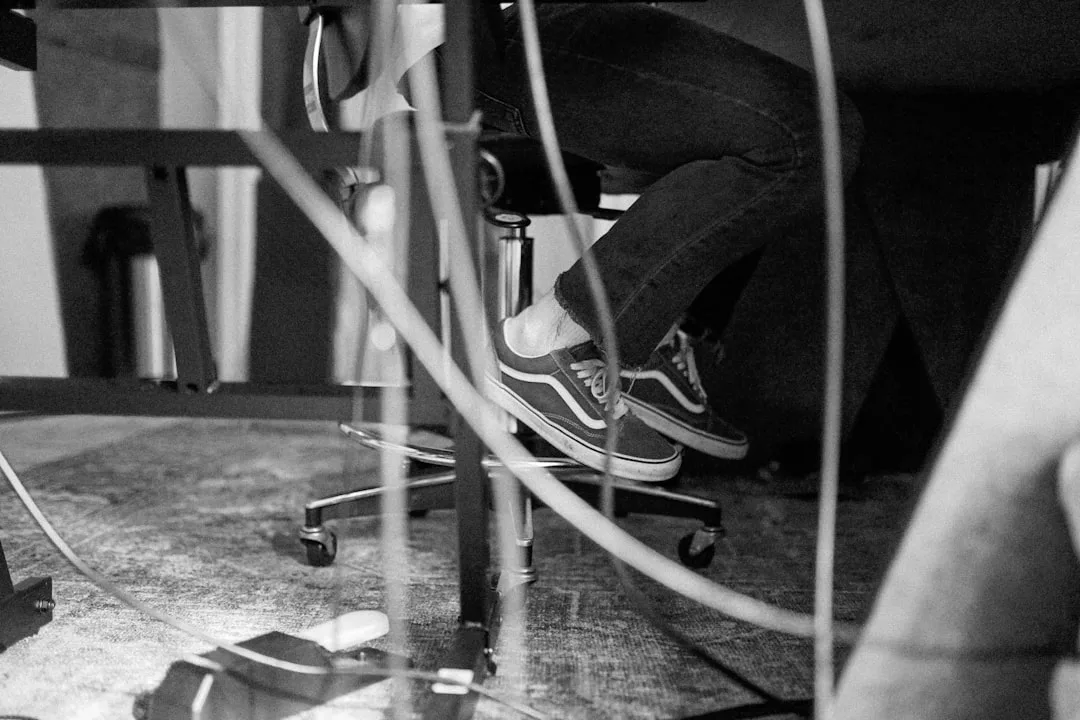
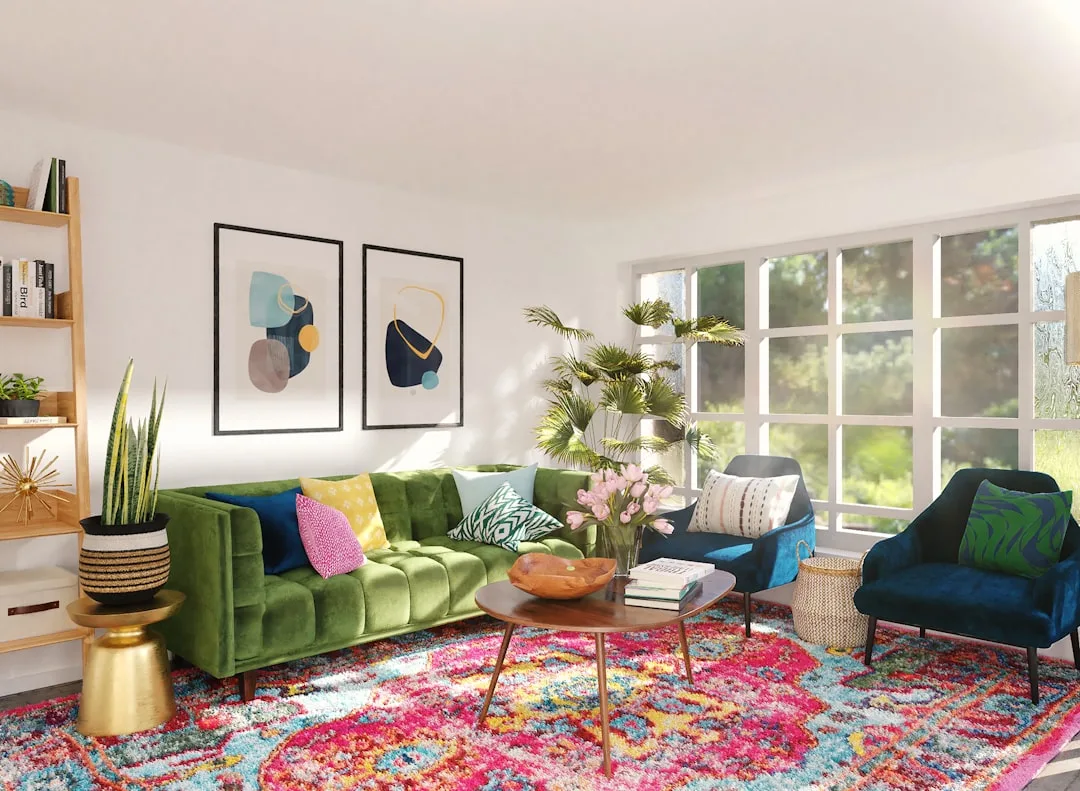
Every article on this topic mentions secretary desks or glass desks as the solution to the “desk in the living room” aesthetic problem. They’re not wrong — but they’re not telling you why certain desks work, which means you can’t evaluate new options or apply the logic to what you already own.
Here is the actual test: Can the piece read as decorative furniture when work tools are removed? That’s the whole criterion. A writing desk with clean lines, no cable trays, and a surface that could hold a lamp and a vase passes the test. A hutch-style desk with open cubbies showing your router, your paper stacks, and your collection of charging cables fails — because no amount of end-of-day cleanup changes what those cubbies are for.
One of the most underused configurations I’ve seen work consistently: a console table positioned behind the sofa, used as a standing or perching workspace during the day and a styling surface in the evening. The back of the sofa partially screens it during work hours. At night, a candle and a few books replace the laptop and it reads as exactly what it looks like. Nobody walks into that room and thinks “home office.”
Interior design research on perceived clutter shows that horizontal surfaces with more than three visible object categories read as “disorganized” to the brain. Most desk organizer systems — the tiered tray sets, the pegboard grids, the hutch cubbies — exceed that threshold automatically. The solution isn’t better organization tools. It’s less permanent organization infrastructure and instead: one deep drawer, one lidded box, one basket. Tools go in at 5pm. The surface resets to two decorative objects and nothing else.
The specific pieces worth knowing about: the IKEA ALEX drawer unit pairs with almost any table surface and hides every work supply behind a closed face; the Pottery Barn printer-cabinet side table is genuinely designed to read as a side table; and any apothecary-style console from CB2 or Article can double as a workspace if you treat the surface as sacred real estate after hours. The common thread is closed storage and a surface that doesn’t announce its purpose.
3. Use Rugs to Draw Lines the Eye Believes
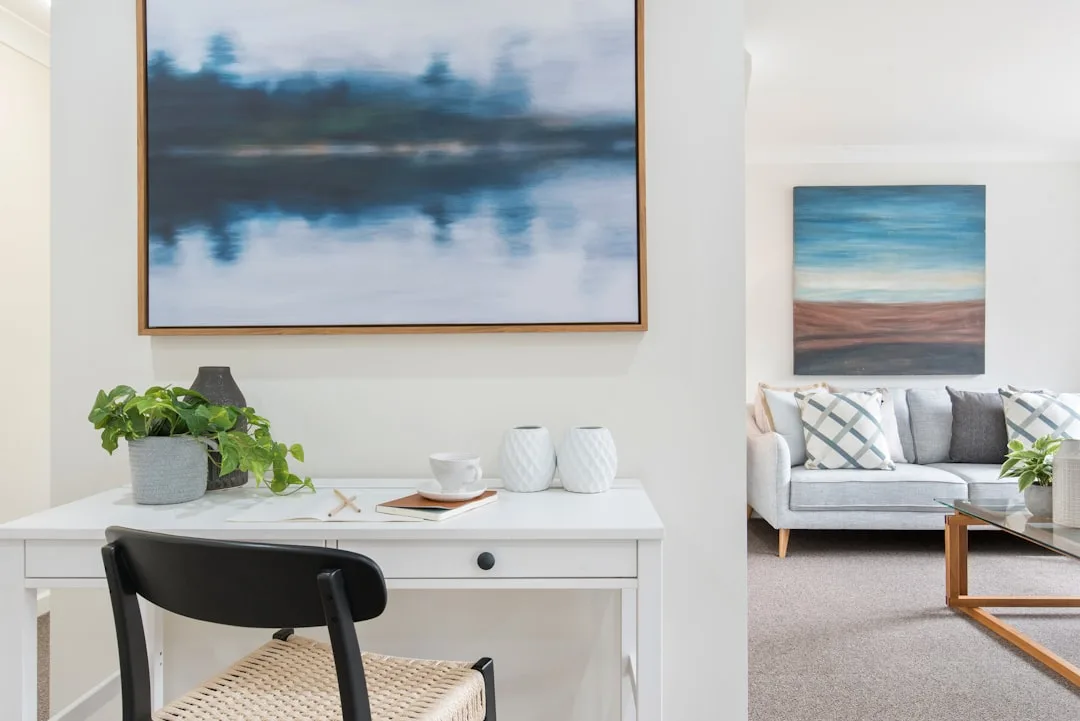
A rug is the lowest-effort zone-marker available, and it is dramatically underused in home office in living room ideas. Most people use one rug for the entire living room and wonder why the space feels like one undifferentiated zone. The fix is counterintuitive: use a second, smaller rug under the desk area.
It doesn’t have to be beautiful. It has to be different — different texture, different color family, different scale. That contrast creates a visual and physical boundary that the brain registers as “a different place” even when there’s no wall, no partition, and no architectural separation. The living area rug and the workspace rug don’t need to match. They need to contrast enough that standing on one feels different from standing on the other.
Practically: a jute or sisal rug under a desk reads as purposeful and grounded. A wool or low-pile rug in the living area reads as soft and social. The material difference alone carries a psychological message about what each zone is for. Size matters too — the desk rug should be sized only to the workspace footprint, not generous the way a living room rug should be. Contained area signals contained purpose.
If budget is the concern: a 4×6 flatweave from Ruggable runs under $150 and is washable, which is practical for a space that sees daily desk chair rolling. The point is not the rug. The point is the line it draws.
4. Build a Close-of-Business Ritual Into the Room Itself
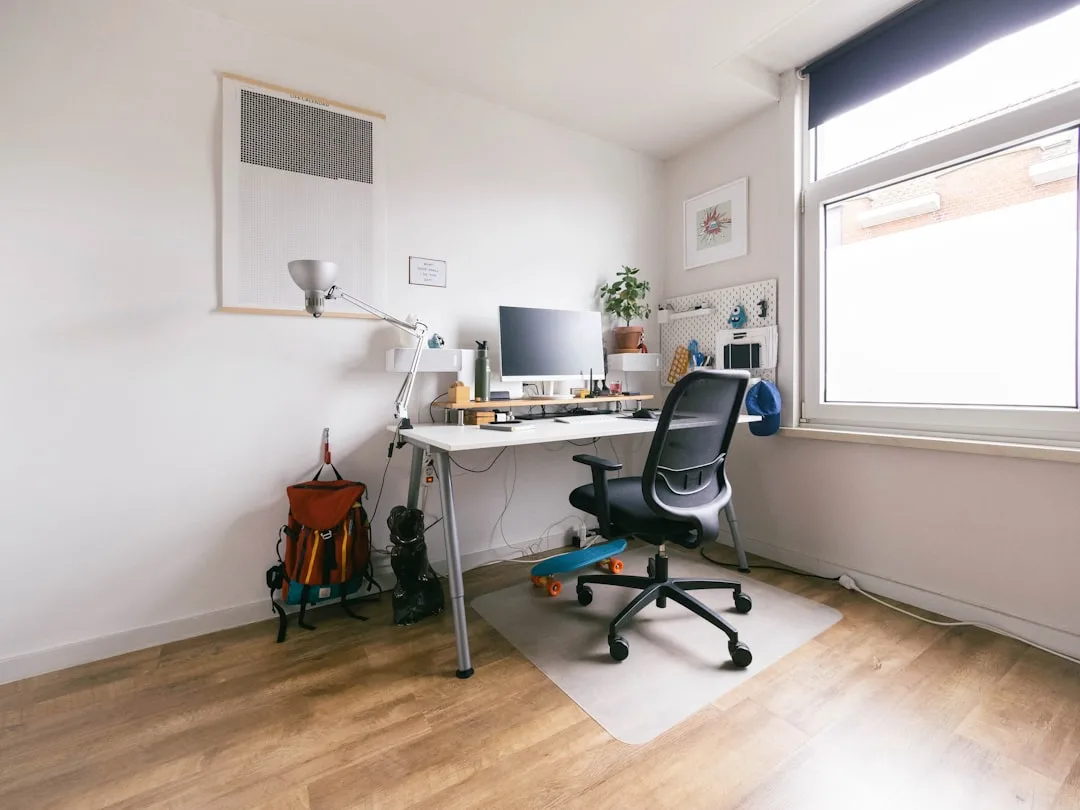
This is the strategy that ties every other one together, and it’s the one that requires the least money and the most intentionality. A close-of-business ritual is a sequence of physical actions — not mental ones — that tells the room (and therefore the brain) that work is finished.
The reason physical actions matter more than mental decisions: decisions deplete. Telling yourself “I’m done working” at 5:30pm requires willpower that is, by 5:30pm, already heavily depleted. Building the ritual into the room — so that the actions themselves are automatic — removes the decision entirely. The room changes, which changes your state, rather than your state having to change the room.
A functional close-of-business ritual for a living room workspace looks like this:
- Close the laptop and place it in a drawer, bag, or cabinet — not on the desk surface
- Switch off the desk lamp (via smart plug or manual switch — the physical action matters)
- Switch on the living-area floor lamp
- Clear the desk surface to its “evening state” — two decorative objects, nothing else
- Move the desk chair to a position that signals “not in use” — pushed fully in, or rotated away from the desk
The entire sequence takes under three minutes. What it accomplishes is a complete change of environmental signal. By the time step five is done, the room looks different, the light is different, and the desk reads as furniture rather than as a workstation. The brain follows the room. This is the mechanism behind every effective home office in living room idea — not the furniture choice, but the designed transition between states.
5. Control Cable Visibility with the Same Urgency as Furniture Placement
Cables are the single most consistent betrayer of an otherwise well-executed work-zone disguise. You can have the most elegant console table, the most thoughtful rug placement, the most deliberate lighting scheme — and one power strip snaking across the baseboard destroys the illusion entirely. This is because cables are a categorical signal: they tell the brain “technical equipment lives here,” which is inseparable from “work happens here.”
The fix is not expensive cable management systems. The fix is cable burial. Specifically: every cable that runs along a visible surface or floor should be inside something — a fabric cord cover, a cable raceway mounted to the baseboard, or a piece of furniture positioned to hide the run entirely. The goal is zero visible cable length anywhere in the room except directly at the point of connection.
Specific products worth using: J-Channel cable raceways in white or wood-tone (under $20 for a multipack) adhere to baseboards and accept multiple cables in one channel. Fabric cord covers from Amazon Basics look like decorative tubes and work for floor runs. A surge protector mounted to the underside of a desk with adhesive clips — rather than sitting on the floor — removes the most visible cable cluster from view entirely.
This is not an aesthetic nicety. In the context of home office in living room ideas, cable management is psychological infrastructure. When the cables disappear, the workspace category softens. The room reads less like a hybrid office and more like a room that happens to have a desk.
6. Give the Wall Above the Desk Dual-Purpose Art
The wall above a desk is almost always treated as wall space that belongs to the desk — which means it typically holds a pegboard, a corkboard full of notes, or a monitor arm bracket. All of these are unambiguous work signals. Even when the desk is cleaned up for the evening, the wall above it announces “this is an office wall.”
The alternative is art or wall treatment that reads as decorative when you’re not sitting at the desk and functional when you are. A large-format framed print or canvas — the kind that anchors a wall in any living room — can sit above a desk without screaming workspace. A floating shelf with a mix of books and small objects reads as a living room shelf from across the room, even if one of those objects is a discreet wireless charger or a small speaker. A gallery wall works if the frames are consistent and the images are personal rather than motivational.
What to avoid: anything that requires explanation. If a visitor has to look twice to figure out why it’s there, it’s a work object, not art. The wall above the desk should be something you’d put above a console table in an entryway — and that test will tell you everything you need to know.
7. Choose a Desk Chair That Lives in the Room, Not Just the Office
The desk chair is one of the most commonly overlooked elements in home office in living room ideas, and it’s one of the most visually disruptive. A standard ergonomic task chair — black mesh, five-wheel base, adjustable arms — is designed for office environments. Placed in a living room, it is an unmistakable work signal regardless of everything else you’ve done to soften the space.
The practical fix is to choose seating for the workspace that serves a plausible dual role. A dining chair with a seat cushion is the most obvious example — it functions as a workspace chair during the day and as overflow seating for guests in the evening. A counter-height stool works similarly at a standing-height console. A upholstered accent chair at a low desk reads as a reading chair when you stand up and walk away. In every case, the chair’s identity is not exclusively “work chair,” which means it doesn’t broadcast that identity when the workday ends.
If you genuinely need ergonomic support for long work sessions — and many people do — the middle path is a task chair with design credibility: the HAY About A Chair, the Muuto Fiber Chair, or the Ferm Living Pond Chair all provide reasonable support without reading as office equipment. They cost more than a basic task chair, but in the context of a room you live in for every waking hour, the investment in visual coherence pays daily dividends.
8. Use Bookshelf Architecture to Frame Without Enclosing
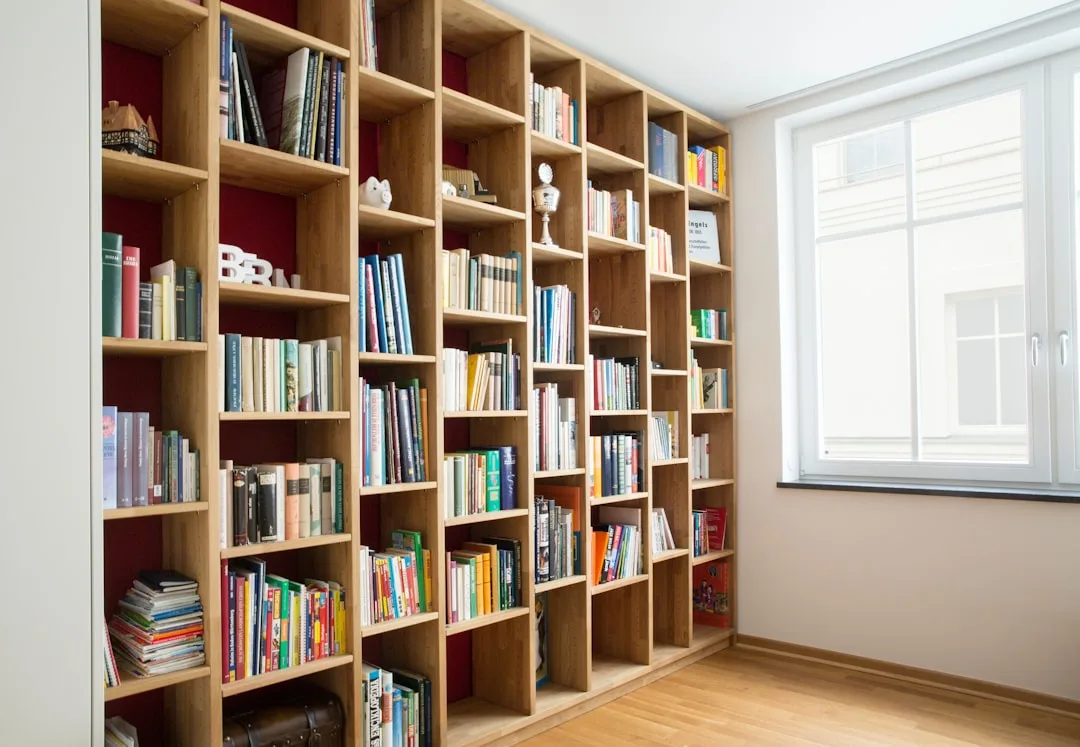
A bookshelf — specifically, an open-backed or partial bookshelf positioned perpendicular to a wall — is one of the most effective room dividers available for home office in living room ideas, and it costs a fraction of what most people spend on furniture rearrangements. The key is positioning: a tall bookshelf placed at a right angle to the wall, extending into the room, creates a soft visual enclosure around the desk area without closing off light, airflow, or sightlines entirely.
This works for three reasons. First, it gives the workspace a back — a surface it faces rather than the open room — which reduces the feeling of exposure that makes working in a living room feel uncomfortable for many people. Second, it gives the living area something to orient toward, so the workspace becomes a background element rather than a focal point. Third, the bookshelf contents carry their own visual identity: books, plants, objects d’art — all of which read as living room elements rather than office elements.
The KALLAX series from IKEA is the most frequently used tool for this application because its square grid format works in multiple orientations and accepts fabric drawer inserts that can hide work supplies on the office-facing side while displaying books and objects on the living-room-facing side. Billy bookcases work for a more traditional look. The specific product matters less than the placement logic: perpendicular to the wall, desk behind it, living space in front.
9. Design the Transition, Not Just the Space
Everything in this list is ultimately in service of one idea that rarely gets stated plainly: in shared-space work situations, the design job is not to create a beautiful workspace or a beautiful living room. The design job is to create a beautiful transition between the two. The moment the workday ends and the evening begins should feel like moving from one room to another — even when you haven’t moved at all.
That transition is designed, not discovered. It requires intentional choices about light (which you control), surface state (which you reset), seating position (which you adjust), and cable visibility (which you’ve already solved). When all of those elements shift together — even through a three-minute end-of-day sequence — the room’s signal changes completely. The workspace doesn’t disappear physically. It disappears cognitively, which is the only disappearance that actually matters.
The best home office in living room ideas are never purely about aesthetics. They’re about engineering a room that serves two genuinely different human needs without either one contaminating the other. That’s a harder problem than picking the right desk. It’s also a solvable one — and now you have the mechanics to solve it.
Frequently Asked Questions
What’s the most important first step when setting up a home office in a living room?
Lighting — specifically, establishing two distinct light temperatures in the room before doing anything else. One cool-toned task light for the workspace, one warm lamp for the living area. This single change does more to create psychological separation between the zones than any furniture arrangement, because it gives your brain a different environmental signal in each area. Everything else you add builds on that foundation.
How do you stop a living room from feeling like an office after work hours?
Through a designed close-of-business ritual built into the physical state of the room — not just a mental decision to stop working. That means: laptop off the desk surface, task light switched off, living-area lamp switched on, desk surface reset to its evening configuration. When the room looks different, your brain responds differently. A mental decision to “be done working” while the desk still looks active rarely holds past the first stressful evening.
Can home office in living room ideas work in very small apartments?
Yes, but the lever that matters most in small spaces is furniture dual-identity rather than physical separation. A console table behind the sofa, a secretary desk that closes, or a storage ottoman that holds work supplies all allow the room to functionally shift between modes even when there’s no floor space for zoning with rugs or shelving. In very small spaces, the close-of-business reset ritual becomes even more important — because the desk is never more than a few feet away, the psychological switch has to do all the work the architecture can’t.
What type of desk works best in a living room without looking like office furniture?
Any desk whose surface can read as a styling surface when work tools are removed. The test: if you pulled the laptop, the monitor, and the organizer tray off the surface and replaced them with a lamp, a small plant, and a stack of books, would it look like a console table or a writing desk? If yes, it passes. If the frame, the cable management cutouts, or the hutch cubbies still read as “office,” it doesn’t — regardless of how much it cost or how minimal it looks online.
How do you handle video call backgrounds when the desk is in the living room?
Position the desk so the camera faces a wall rather than the room. A well-styled wall — one framed print, one simple shelf, neutral paint — reads as a clean, professional background regardless of what’s behind the camera. The secondary strategy is a ring light or desk lamp positioned at face level in front of you, which brightens your face enough that the background detail behind you becomes secondary. Avoid sitting with a window behind you (which creates silhouette) and avoid positioning the camera so it captures the living room furniture — that’s what makes shared-space setups look makeshift rather than intentional.